345 Lincoln Avenue 200
About this property
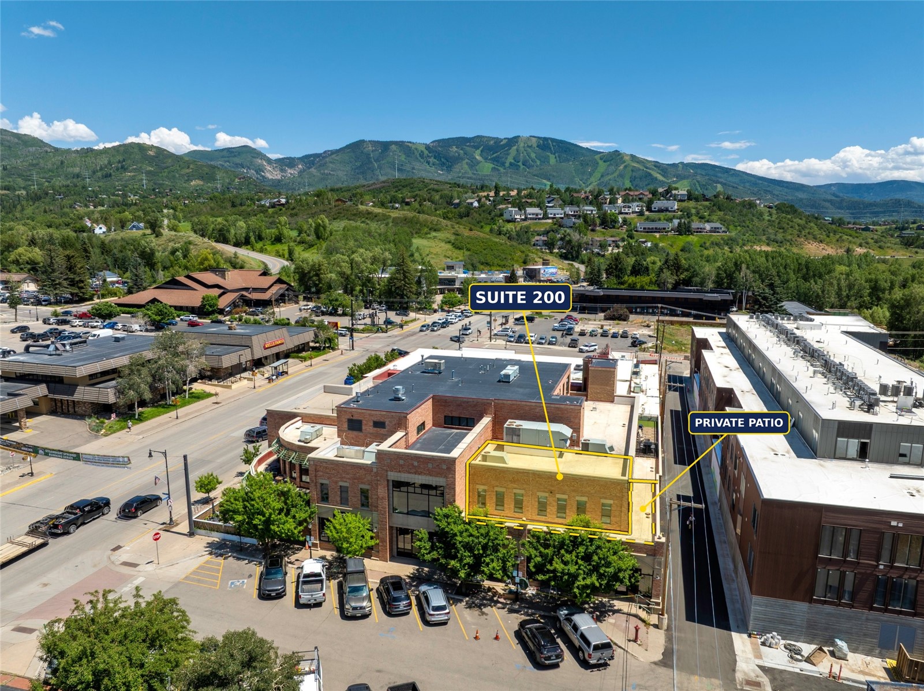
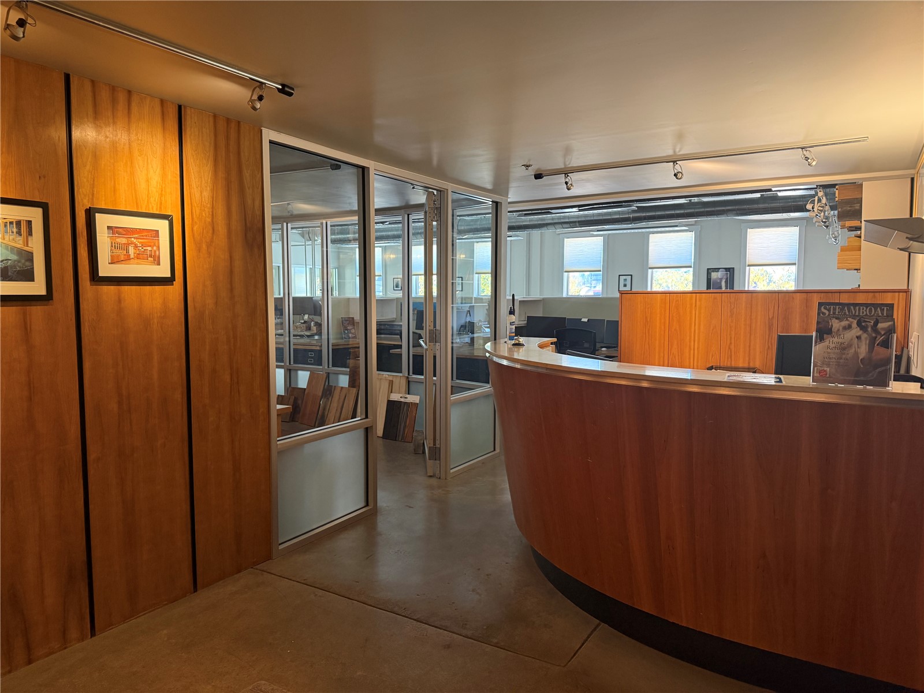
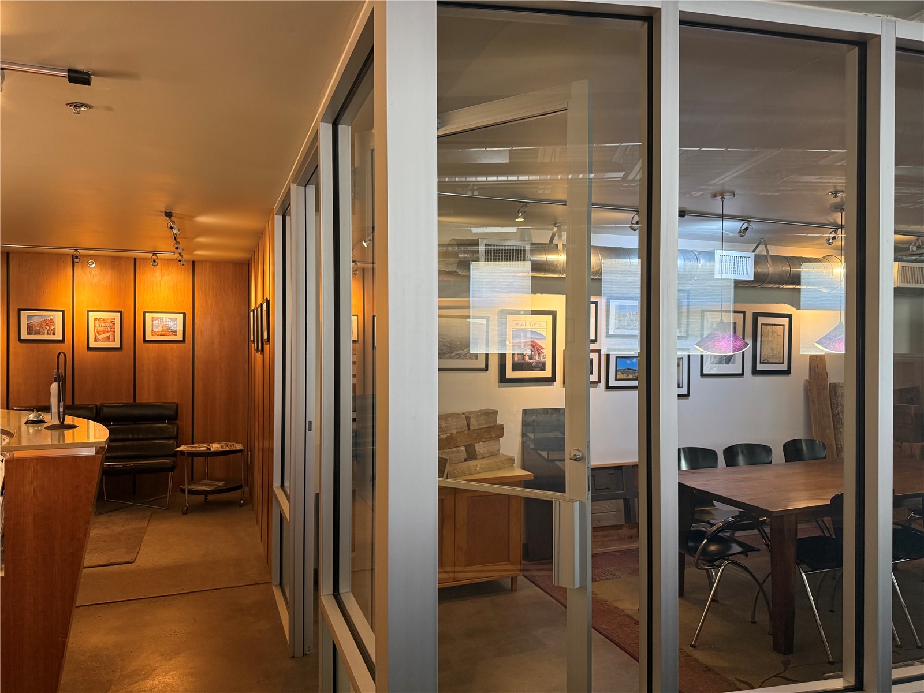
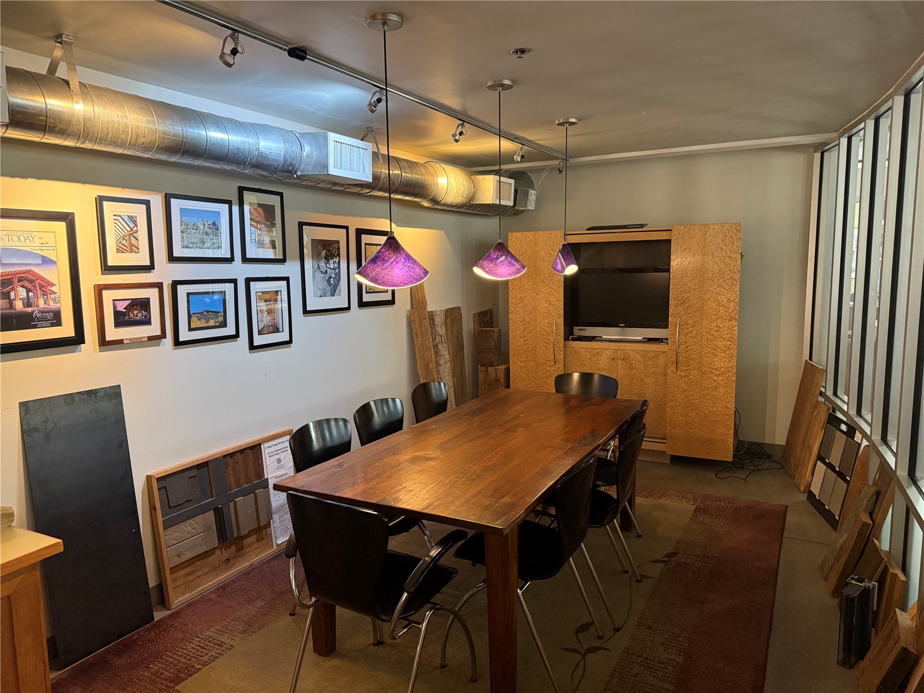
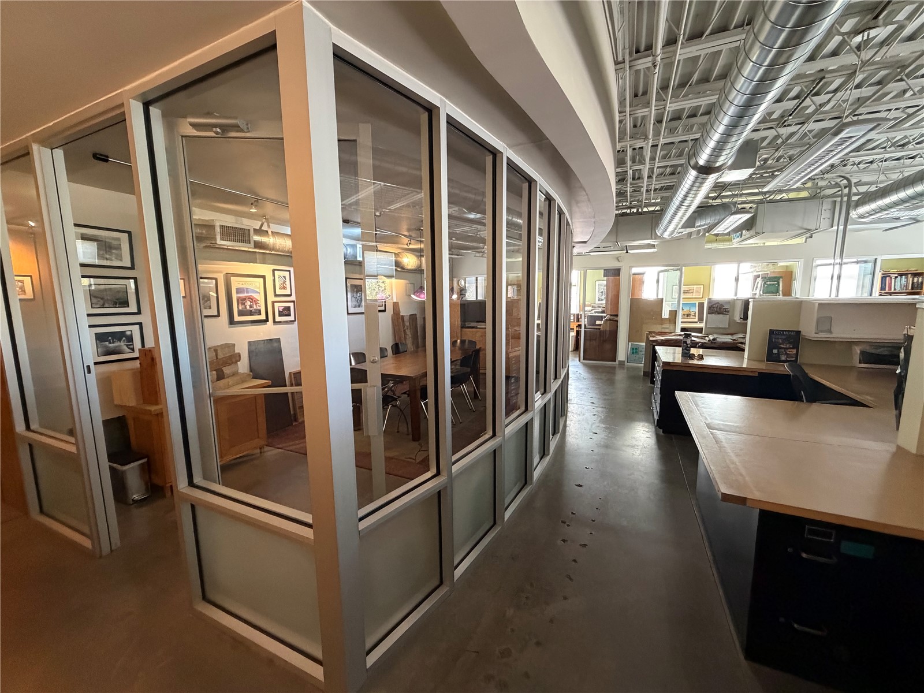
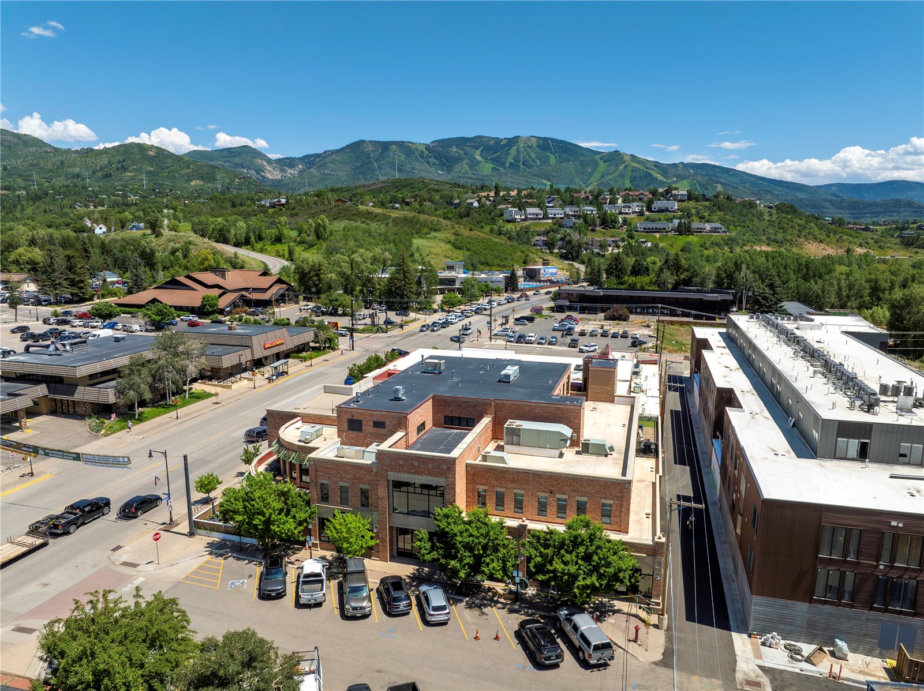
Rare premium office space in the heart of downtown Steamboat, filled with natural light and framed by mountain views. Unit 200 at The Chieftain is a 1,802-square-foot corner unit offering architect-designed workspace, a wraparound patio, a deeded heated underground parking space, and views toward Howelsen Hill and Sleeping Giant. The space was designed by an architect for his own firm and has remained under the same ownership since its original build-out, giving the office a thoughtful, purpose-driven layout with strong natural light and an easy connection between work areas. The office opens into a welcoming reception and waiting area before flowing into a conference room, central open workspace, three private offices, and a breakroom with a wet bar. Large windows and the wraparound patio bring the downtown setting into the space, creating a work environment that feels open, bright, and distinctly Steamboat. The building also offers an elevator and ADA-accessible restrooms conveniently located just down the hall from the unit. Located within the Green Zone for short-term rentals, the property also offers future potential for residential conversion. With its downtown location, architect-designed layout, natural light, mountain views, outdoor space, heated garage parking, and functional floor plan, Unit 200 is a standout opportunity for any professional owner-user or business seeking a distinctive Steamboat address. Additional photos coming soon!
Features and Additional Information
Presented By Coldwell Banker Distinctive Properties


Want to See More Listings in the Area?
Brokerage: Coldwell Banker Mountain Properties